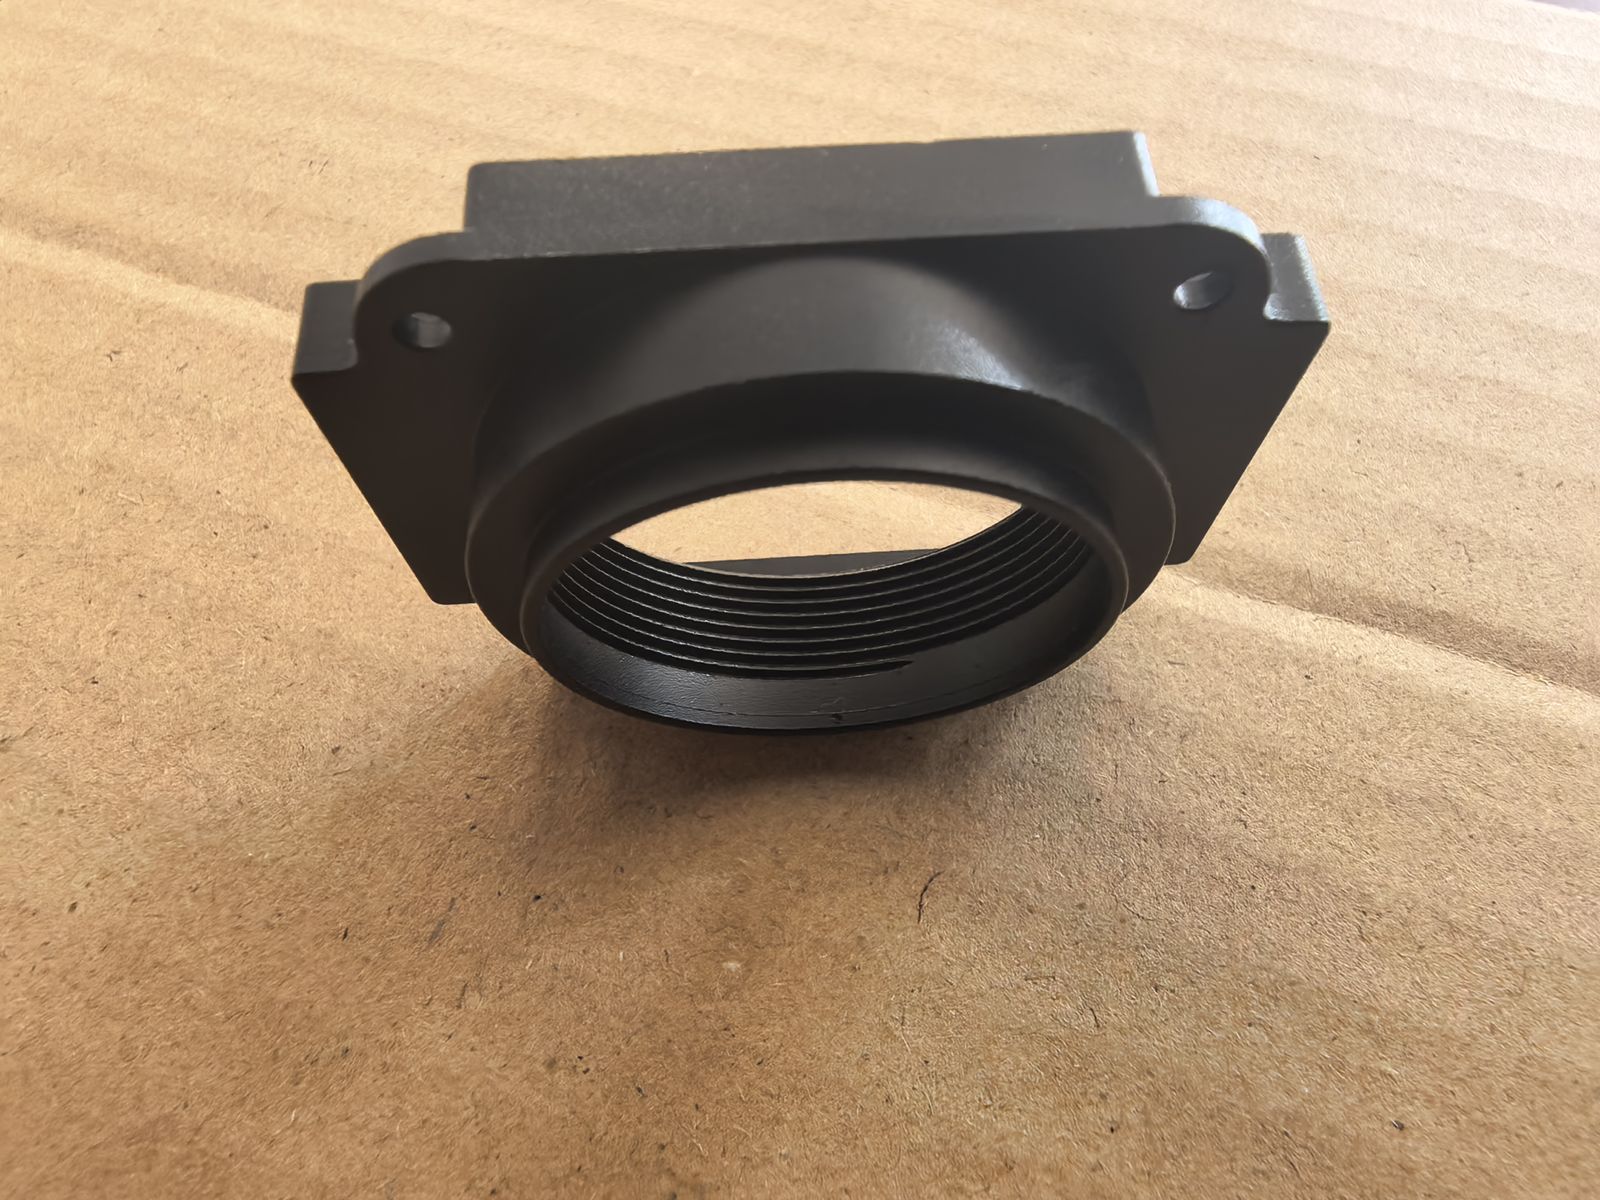
Anodizing
- Type II clear / black / colors
- Masking for threads & contact points
- Thickness & salt-spray on request
Capabilities · DWG NO. BP-WEB-002
The full capability sheet — what we run, what we hold, and how your parts get finished, inspected and packed without a second supplier.
01 · Equipment
| Equipment class | Capacity / notes | Typical work |
|---|---|---|
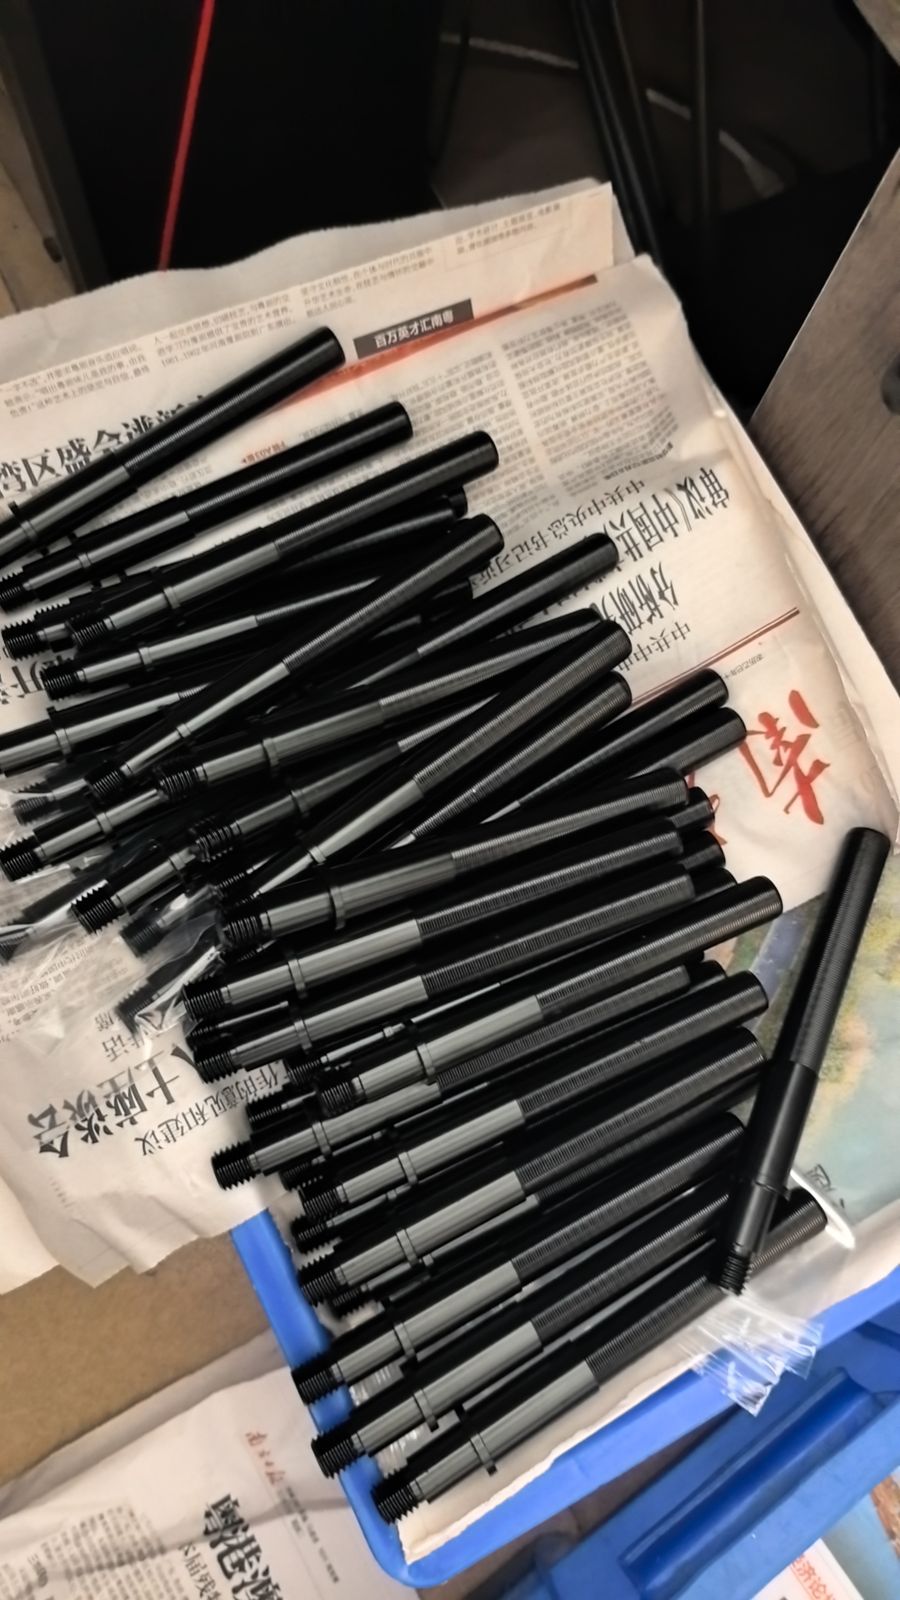
| Swiss-type lathes | Ø0.3–32 mm bar, sliding headstock | Slender shafts, pins, fittings, threaded bodies — one pass, no re-chucking |
| CNC turning centers | Up to Ø450 mm chuck work | Flanges, discs, housings, mirror-finish shafts |
| 3-axis machining centers | Up to 1000 × 500 mm typical travel | Plates, brackets, multi-cavity work, enclosures |
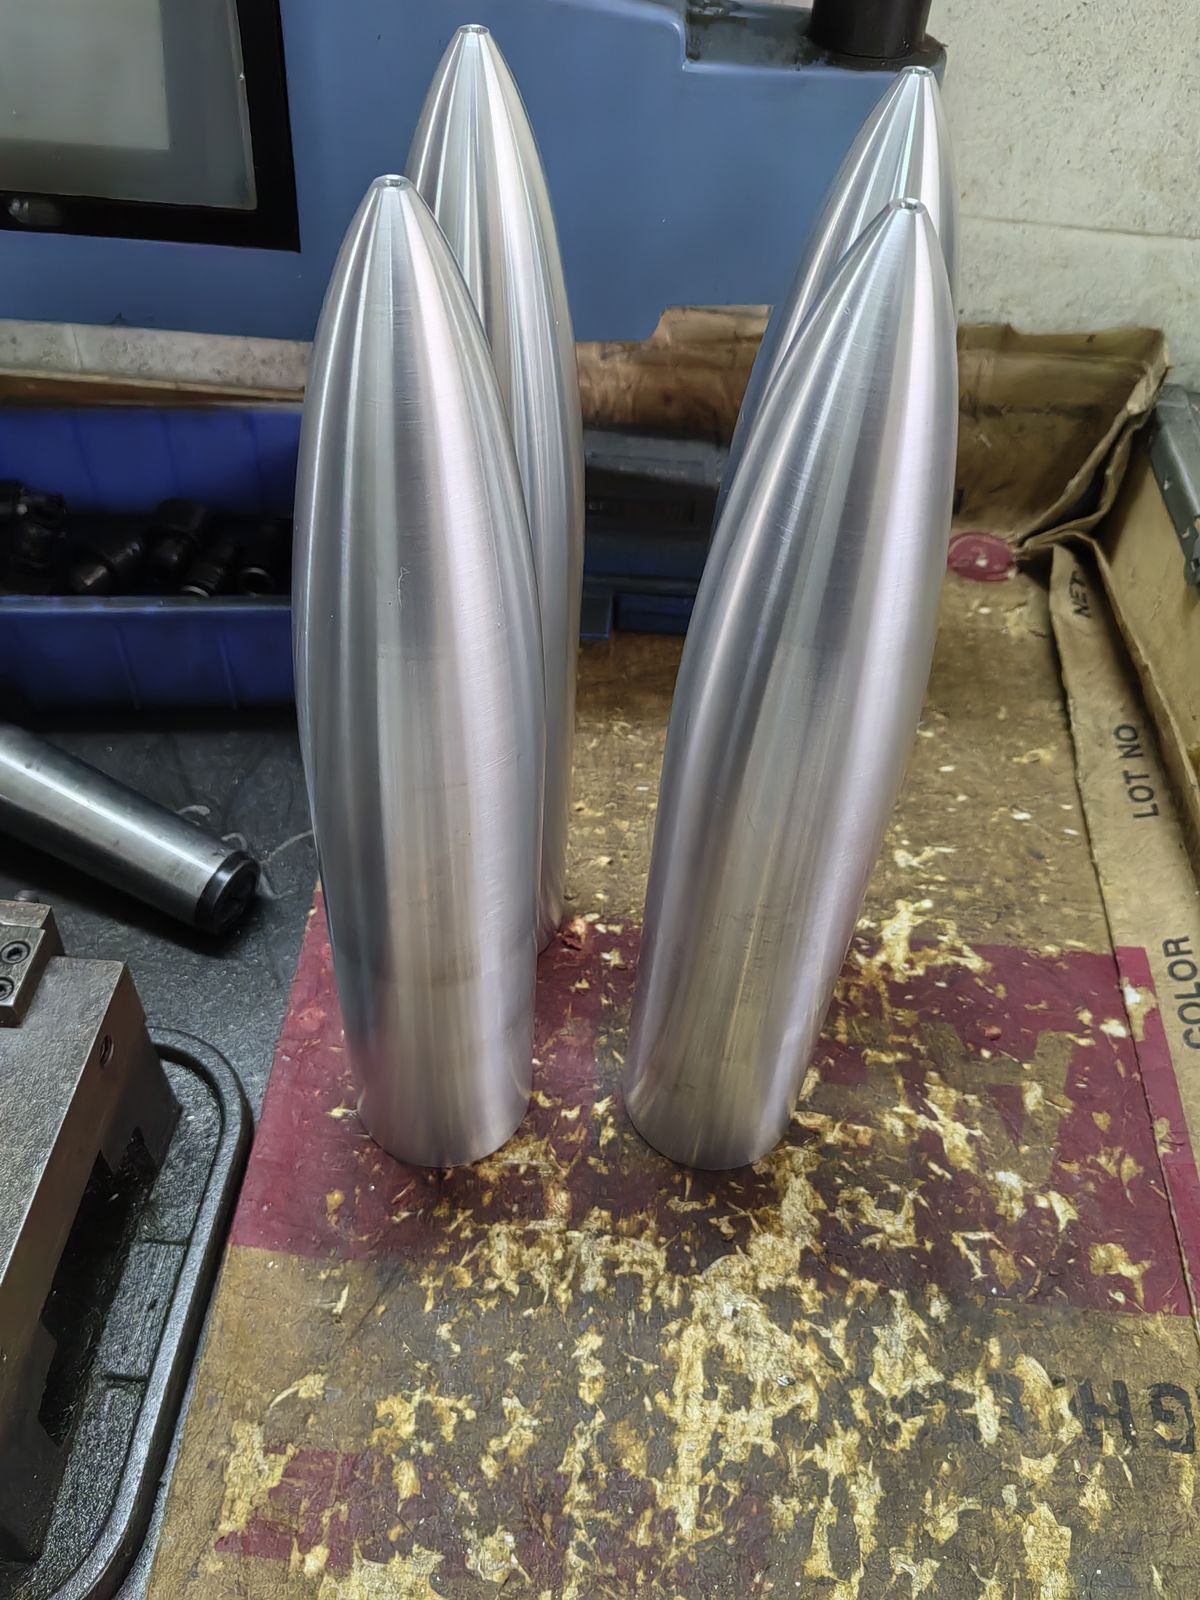
| 4/5-axis machining centers | Complex geometry in fewer setups | Curved parts, compound angles, structural housings |
| Sheet metal line | Laser / punch, bend, weld | Chassis, racks, machined + fabricated assemblies |
| Finishing line | In-house + long-term partners | Anodize, plating, e-coat, paint, marking, sub-assembly |
02 · Materials & tolerance
| Parameter | Capability |
|---|---|
| Aluminum | 2xxx / 6xxx / 7xxx series (6061, 6082, 7075 typical) |
| Steel | Mild & alloy steels, free-cutting steel |
| Stainless | 303 / 304 / 316 |
| Copper alloys | Brass, copper, bronze |
| Standard tolerance | ±0.05 mm |
| Critical features | ±0.01 mm |
| Batch size | 1 piece → 100k+, no MOQ |
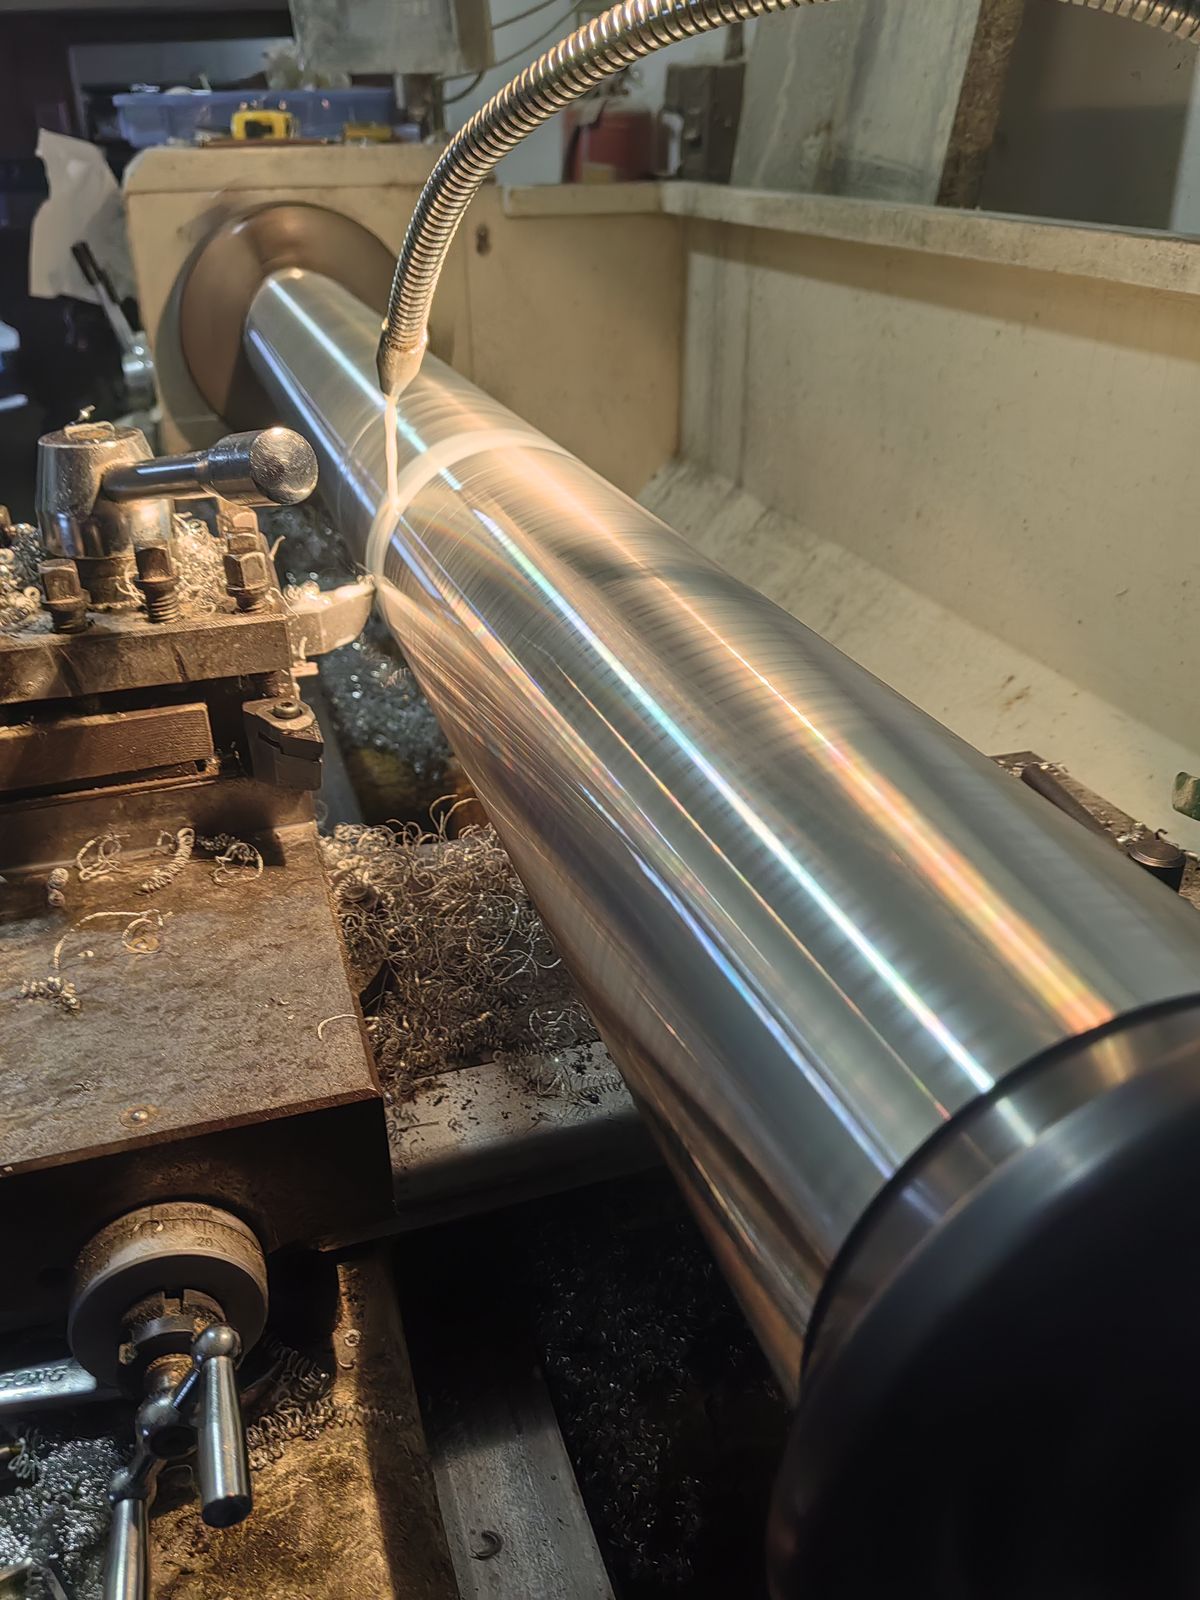
03 · Surface finishing
Finishing is where most CNC orders quietly pick up a second supplier, a second shipment and a week of delay. Ours is downstream of the machines, on the same floor.
04 · Quality
| Evidence | What you get |
|---|---|
| First-article report | Dimensional FAI against your drawing, included with every new part |
| In-process checks | CMM / mic / gauge records on critical features per batch |
| Third-party inspection | SGS / BV / TÜV / your inspector — welcome and expected |
| Video audit | Live walk-through of the floor before you commit |
| NDA | Signed before files are shared — yours or our template |